

Listing Courtesy of:  STELLAR as distributed by MLS GRID / Listed By: Elizabeth "Liz" Carvalho, Coldwell Banker Realty - Contact: 941-493-1000
 STELLAR as distributed by MLS GRID / Listed By: Elizabeth "Liz" Carvalho, Coldwell Banker Realty - Contact: 941-493-1000
 434 Tremingham Way Venice, FL 34293
Active (47 Days)
$1,350,000 (USD)

Description
MLS #:
N6145505
N6145505
Taxes
$9,208(2025)
$9,208(2025)
Lot Size
0.37 acres
0.37 acres
Type
Single-Family Home
Single-Family Home
Year Built
1991
1991
Views
Golf Course
Golf Course
County
Sarasota County
Sarasota County
Listed By
Elizabeth "Liz" Carvalho, Coldwell Banker Realty, Contact: 941-493-1000
Source
STELLAR
Last checked Oct 25 2026 at 5:25 PM GMT+0000
STELLAR
Last checked Oct 25 2026 at 5:25 PM GMT+0000
Bathroom Details
- Full Bathrooms: 3
Interior Features
- Formal Dining Room Separate
- Inside Utility
- Unfurnished
- Stone Counters
- Solid Wood Cabinets
- Dry Bar
- Den/Library/Office
- Family Room
- Crown Molding
- Walk-In Closet(s)
- Window Treatments
- Appliances: Dishwasher
- Appliances: Washer
- Ceiling Fans(s)
- Appliances: Disposal
- Appliances: Range Hood
- Appliances: Microwave
- Appliances: Dryer
- Appliances: Built-In Oven
- Tray Ceiling(s)
- Appliances: Cooktop
- Appliances: Wine Refrigerator
- Eat-In Kitchen
- High Ceilings
- Built-In Features
- Primary Bedroom Main Floor
Subdivision
- The Reserve
Lot Information
- Level
- Cul-De-Sac
- On Golf Course
- Landscaped
Property Features
- Fireplace: Living Room
- Fireplace: Electric
- Foundation: Slab
Heating and Cooling
- Electric
- Zoned
- Central Air
Pool Information
- Screen Enclosure
- In Ground
- Salt Water
- Heated
- Lighting
Homeowners Association Information
- Dues: $1350/Annually
Flooring
- Ceramic Tile
- Carpet
- Marble
- Luxury Vinyl
Exterior Features
- Block
- Stucco
- Roof: Tile
Utility Information
- Utilities: Sprinkler Recycled, Cable Connected, Water Connected, Water Source: Public, Electricity Connected, Sewer Connected, Underground Utilities
- Sewer: Public Sewer
School Information
- Elementary School: Taylor Ranch Elementary
- Middle School: Venice Area Middle
- High School: Wellen Park High
Parking
- Guest
- Driveway
- Golf Cart Parking
- Oversized
- Garage Faces Side
- Off Street
Stories
- 1
Living Area
- 3,747 sqft
Additional Information: Venice/Englewood | 941-493-1000
Location
Disclaimer: Listings Courtesy of “My Florida Regional MLS DBA Stellar MLS © 2026. IDX information is provided exclusively for consumers personal, non-commercial use and may not be used for any other purpose other than to identify properties consumers may be interested in purchasing. All information provided is deemed reliable but is not guaranteed and should be independently verified. Last Updated: 10/25/26 10:25
Based on information submitted to the MLS GRID as of 10/25/2026 17:25. All data is obtained from various sources and may not have been verified by broker or MLS GRID. Supplied Open House Information is subject to change without notice. All information should be independently reviewed and verified for accuracy. Properties may or may not be listed by the office/agent presenting the information.

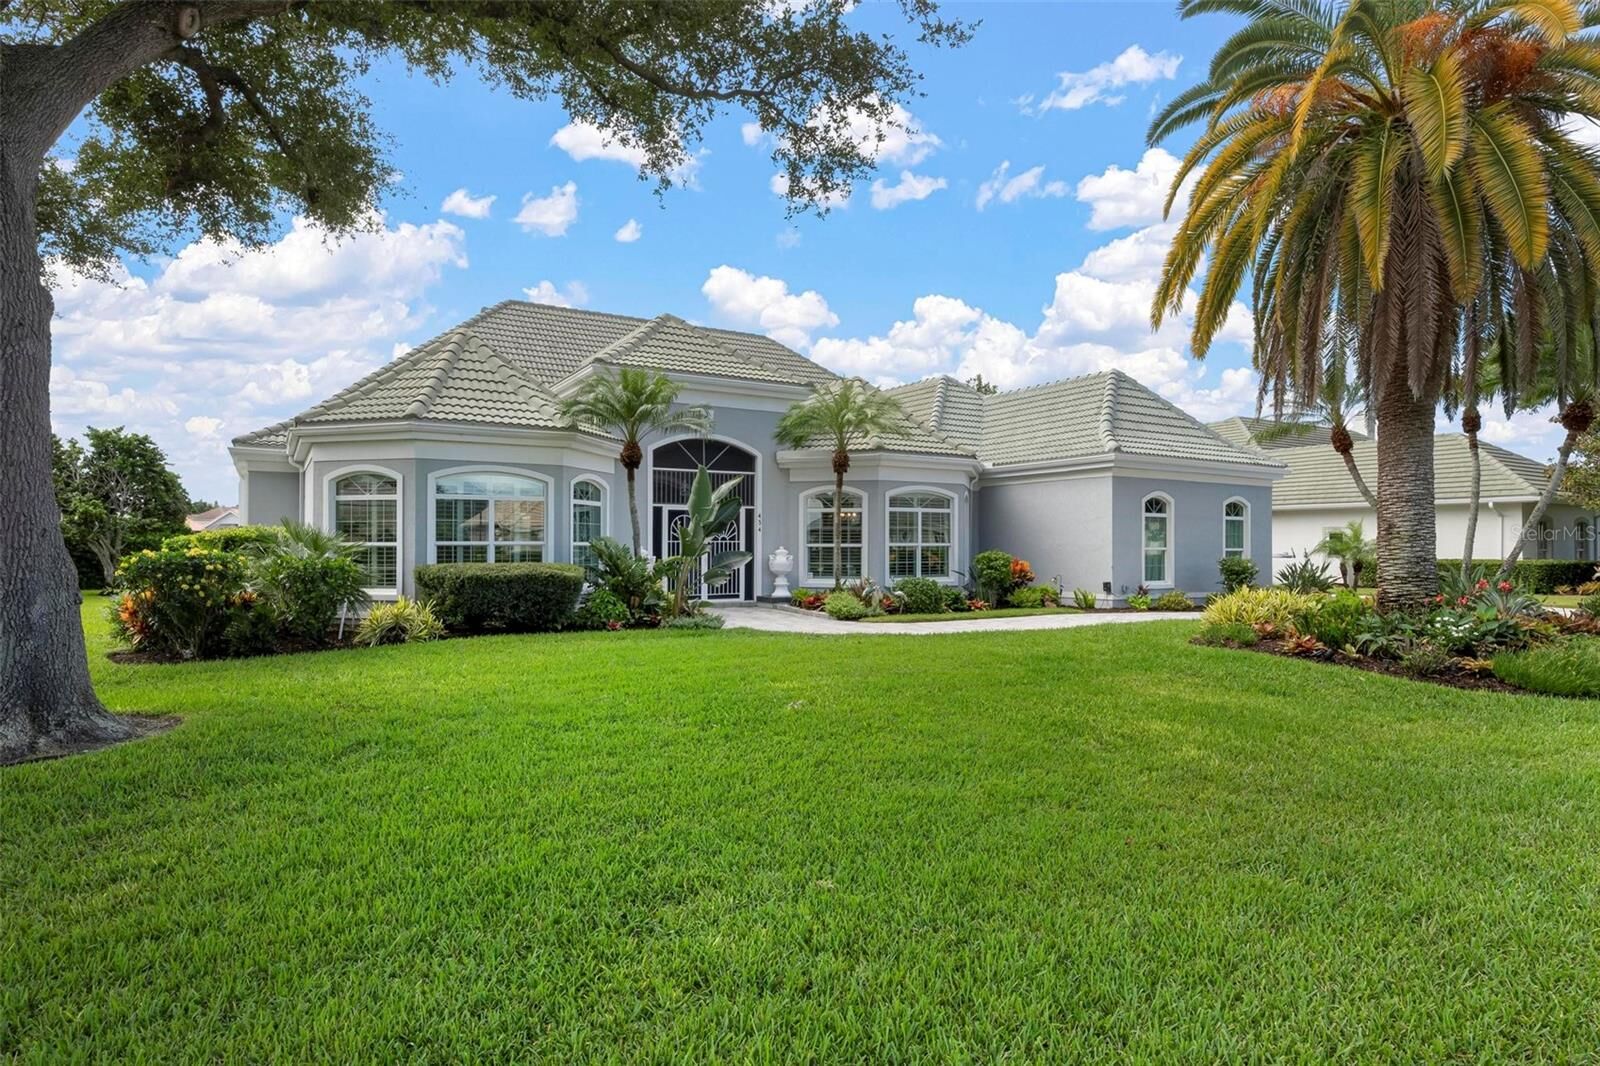
More than $280,000 was invested during 2025, including a heated saltwater pool and spa, a new 3.5-car garage addition, interior renovations, and refreshed landscaping and hardscaping.
The spacious living room features a vaulted ceiling, new electric fireplace, stone mantel and expansive views across the lanai to the golf course. The renovated kitchen offers extensive KraftMaid soft-close cabinetry, abundant storage and an easy connection to the living and dining areas. A dedicated wine bar with refrigerator creates an inviting gathering place for entertaining and a stepping stone to the intimate dining room with elegant vaulted ceiling.
The primary suite opens to the lanai through French doors and includes two walk-in closets and a renovated marble bathroom. Generous guest accommodations, an updated guest bathroom, a renovated pool bath with outdoor access, and a vaulted office or den provide excellent flexibility and possibly a fourth bedroom. Fresh interior paint, new lighting and ceiling fans, plantation shutters and an electric privacy shade complete the interior.
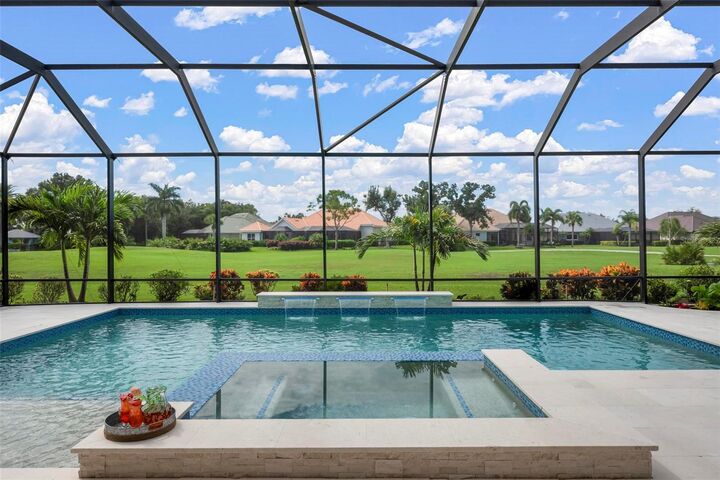
Outdoor living is at the heart of this property. The new heated saltwater pool and spa are surrounded by elegant light-toned shell pavers and enhanced by lighted water features, sheer descents and a bubbler. The Hayward OmniLogic system provides app-based control, while two independent pumps allow the pool, spa and fountains to operate simultaneously. Additional features include automatic water-fill and release functions, an outdoor shower, and a whole-house water shutoff with pool bypass.
The expansive screened lanai enjoys peaceful fairway views and includes a unique interior garden. Easy-pull hurricane protection extends across the rear of the home, and all the side windows while impact windows protect the front. New enclosure screening and doors, tropical landscaping, privacy hedging and palms behind the pool cage create a secluded, resort-style setting.
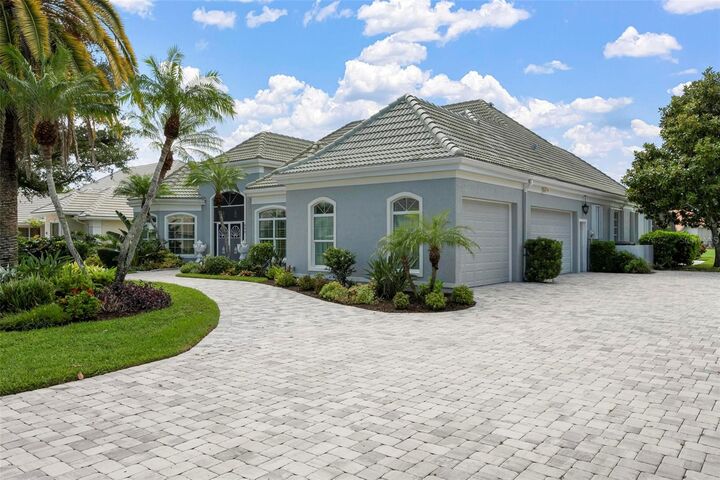
The new envy worthy 3.5-car garage addition features hurricane-rated doors and windows, a painted floor and walls, built-in storage and a refrigerator. An extended brick-paver driveway provides parking for up to eight vehicles.
The Reserve is a gated neighborhood of fewer than 80 custom estate homes within the Plantation Golf & Country Club community. Its oversized homesites, ranging from approximately one-third to more than one-half acre, are known for deep setbacks, mature landscaping, golf and water views, and exceptional privacy. Residents enjoy low HOA fees and no CDD fees.
Club membership is optional and provides access to two 18-hole championship courses designed by Ron Garl, a 45,000-square-foot clubhouse with dining and social activities, 12 Har-Tru tennis courts, pickleball, fitness facilities, and a Junior Olympic-size swimming pool and spa.
Located minutes from Wellen Park, approximately 15 minutes from historic downtown Venice and the Gulf beaches, and convenient to I-75, estate-sized living, exceptional amenities and the best of the Southwest Florida lifestyle.