

Listing Courtesy of:  STELLAR as distributed by MLS GRID / Listed By: Jan Hlywa, Coldwell Banker Realty; Tetiana Gavryshko, Venice/Englewood - Contact: 941-493-1000
 STELLAR as distributed by MLS GRID / Listed By: Jan Hlywa, Coldwell Banker Realty; Tetiana Gavryshko, Venice/Englewood - Contact: 941-493-1000
 1650 Assisi Drive 16 Sarasota, FL 34231
Active (48 Days)
$1,349,000 (USD)

Description
MLS #:
A4702501
A4702501
Taxes
$13,930(2025)
$13,930(2025)
Lot Size
7,675 SQFT
7,675 SQFT
Type
Single-Family Home
Single-Family Home
Year Built
2007
2007
Style
Mediterranean
Mediterranean
County
Sarasota County
Sarasota County
Listed By
Jan Hlywa, Coldwell Banker Realty, Contact: 941-493-1000
Tetiana Gavryshko, Coldwell Banker Realty
Tetiana Gavryshko, Coldwell Banker Realty
Source
STELLAR
Last checked Oct 25 2026 at 6:25 PM GMT+0000
STELLAR
Last checked Oct 25 2026 at 6:25 PM GMT+0000
Bathroom Details
- Full Bathrooms: 2
- Half Bathrooms: 2
Interior Features
- Stone Counters
- Kitchen/Family Room Combo
- Den/Library/Office
- Crown Molding
- Living Room/Dining Room Combo
- Walk-In Closet(s)
- Window Treatments
- Appliances: Dishwasher
- Appliances: Electric Water Heater
- Appliances: Refrigerator
- Appliances: Washer
- Ceiling Fans(s)
- Open Floorplan
- Appliances: Disposal
- Appliances: Microwave
- Appliances: Dryer
- Appliances: Cooktop
- Thermostat
- High Ceilings
- Negotiable
- Primary Bedroom Main Floor
Subdivision
- Portofino On The Bay
Lot Information
- Sidewalk
Property Features
- Fireplace: Gas
- Foundation: Slab
Heating and Cooling
- Central
- Heat Pump
- Gas
- Zoned
- Central Air
Pool Information
- Screen Enclosure
- In Ground
- Salt Water
- Heated
- Gunite
Flooring
- Tile
- Luxury Vinyl
Exterior Features
- Stucco
- Roof: Tile
- Roof: Concrete
Utility Information
- Utilities: Cable Connected, Public, Water Connected, Water Source: Public, Electricity Connected, Sewer Connected
- Sewer: Public Sewer
School Information
- Elementary School: Gulf Gate Elementary
- Middle School: Brookside Middle
- High School: Riverview High
Parking
- Garage Door Opener
- Driveway
Stories
- 2
Living Area
- 2,990 sqft
Listing Price History
Date
Event
Price
% Change
$ (+/-)
Oct 19, 2026
Price Changed
$1,349,000
-5%
-$76,000
Sep 06, 2026
Price Changed
$1,425,000
-1%
-$19,900
Aug 23, 2026
Price Changed
$1,444,900
1%
$19,900
Aug 21, 2026
Listed
$1,425,000
-
-
Additional Information: Venice/Englewood | 941-493-1000
Location
Disclaimer: Listings Courtesy of “My Florida Regional MLS DBA Stellar MLS © 2026. IDX information is provided exclusively for consumers personal, non-commercial use and may not be used for any other purpose other than to identify properties consumers may be interested in purchasing. All information provided is deemed reliable but is not guaranteed and should be independently verified. Last Updated: 10/25/26 11:25
Based on information submitted to the MLS GRID as of 10/25/2026 18:25. All data is obtained from various sources and may not have been verified by broker or MLS GRID. Supplied Open House Information is subject to change without notice. All information should be independently reviewed and verified for accuracy. Properties may or may not be listed by the office/agent presenting the information.

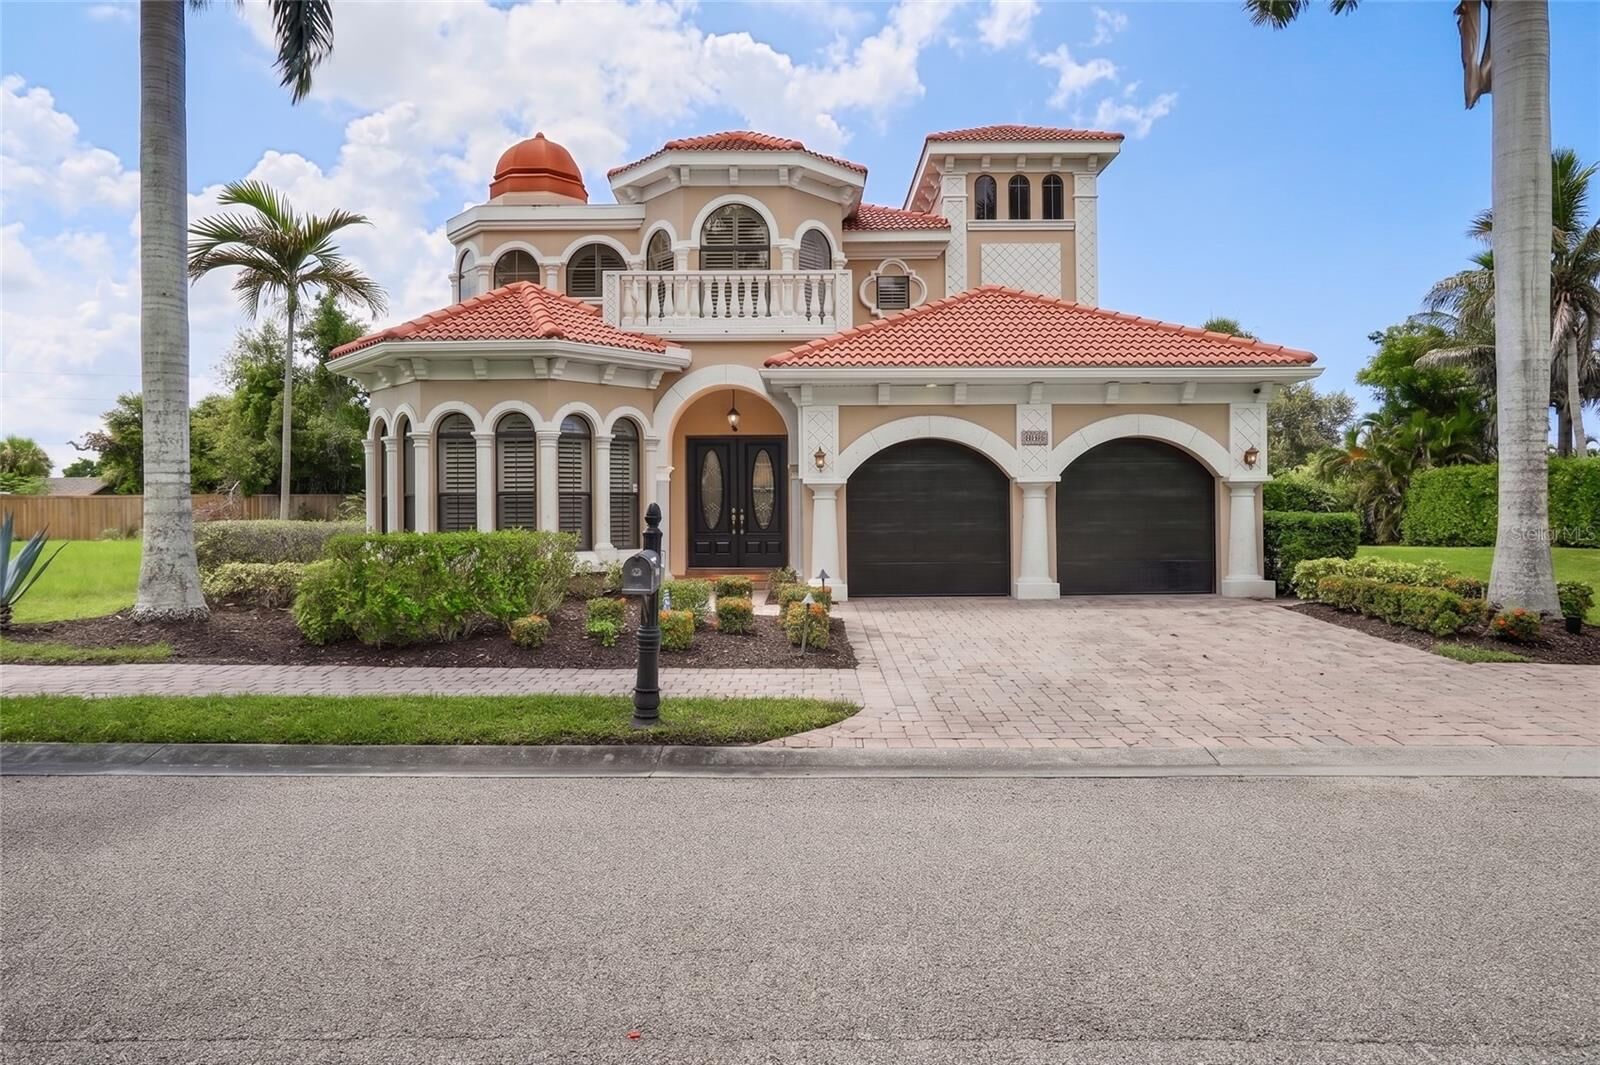
Double entry doors open to a dramatic two-story foyer and an inviting open-concept floor plan. Soft neutral finishes are complemented by custom window and door trim, crown molding on both levels and plantation shutters throughout the home—even in the garage, which also features durable epoxy flooring. The main living room is anchored by a striking floor-to-ceiling stone gas fireplace, creating a natural centerpiece for entertaining and everyday living. The adjoining kitchen features bright soft-close cabinetry, a built-in cooktop, stainless steel appliances and a convenient closet pantry.
The first-floor Owner’s Retreat provides a private wing of the home and features a tray ceiling, French doors opening directly to the pool patio and its own dedicated A/C zone—one of three independent systems in the residence. The ensuite bath includes dual sinks, a makeup vanity, walk-in shower, bidet, soaking tub and generous walk-in closet with custom built-ins. Also on the main level is a den with tray ceiling, ideal for a home office, library or flex space, along with a guest half bath.
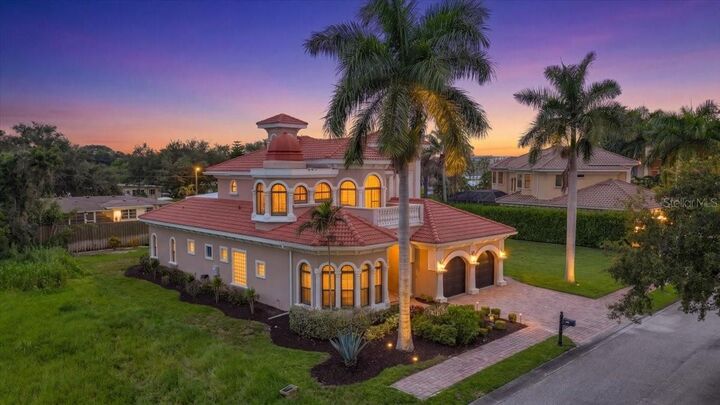
A wrought-iron staircase leads upstairs to a central loft and three additional bedrooms, each accented by tray ceilings. Two guest bedrooms open directly onto the renovated second-floor balcony overlooking the pool and backyard, while the fourth bedroom features soaring ceiling height and abundant natural light. The second floor is served by its own dedicated A/C zone.
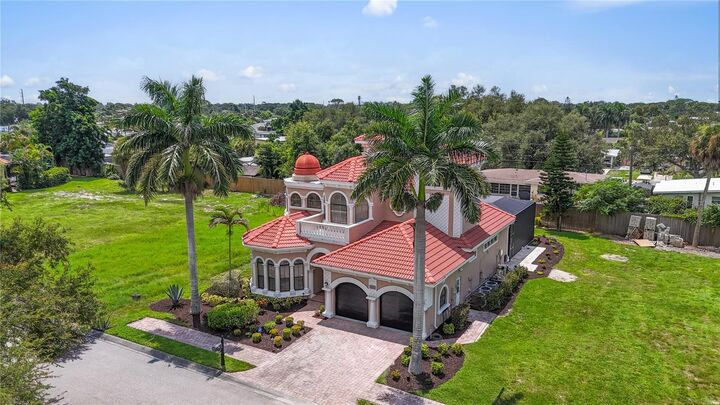
The backyard has undergone an extensive renovation designed to create a true Florida outdoor-living retreat. Improvements include a newly refinished pool surface, expansive travertine pool deck and patio, brand-new panoramic pool cage, and renovated second-floor balcony overlooking the outdoor living area. At the center is the heated saltwater pool and spa, complemented by a convenient pool half bath and outdoor shower. The result is a spacious, low-maintenance setting for entertaining, swimming and enjoying Sarasota's year-round outdoor lifestyle.
Located in an X Flood Zone and with no prior hurricane damage, the home is approximately six miles from world-renowned Siesta Key Beach and nine miles from Downtown Sarasota's dining, arts, entertainment and shopping. Everyday conveniences are equally accessible, including Costco and the redevelopment of nearby Sarasota Square, bringing additional retail and services to the area.
For boating enthusiasts, the opportunity is particularly rare: an assigned boat slip with lift, one of only six within Portofino on the Bay, is available separately for an additional $120,000.